
The Question Everyone Asks
Douglas Fir or Cedar for a Pergola
This is the decision most outdoor structure projects get stuck on, and the honest answer depends almost entirely on one thing: whether the wood touches the ground.
Cedar's reputation comes from natural rot resistance. Western Red Cedar heartwood contains thujaplicins that resist fungi and insects, which is genuinely valuable where timber stays wet. Douglas Fir is not naturally rot resistant, and we would rather say that plainly than sell around it.
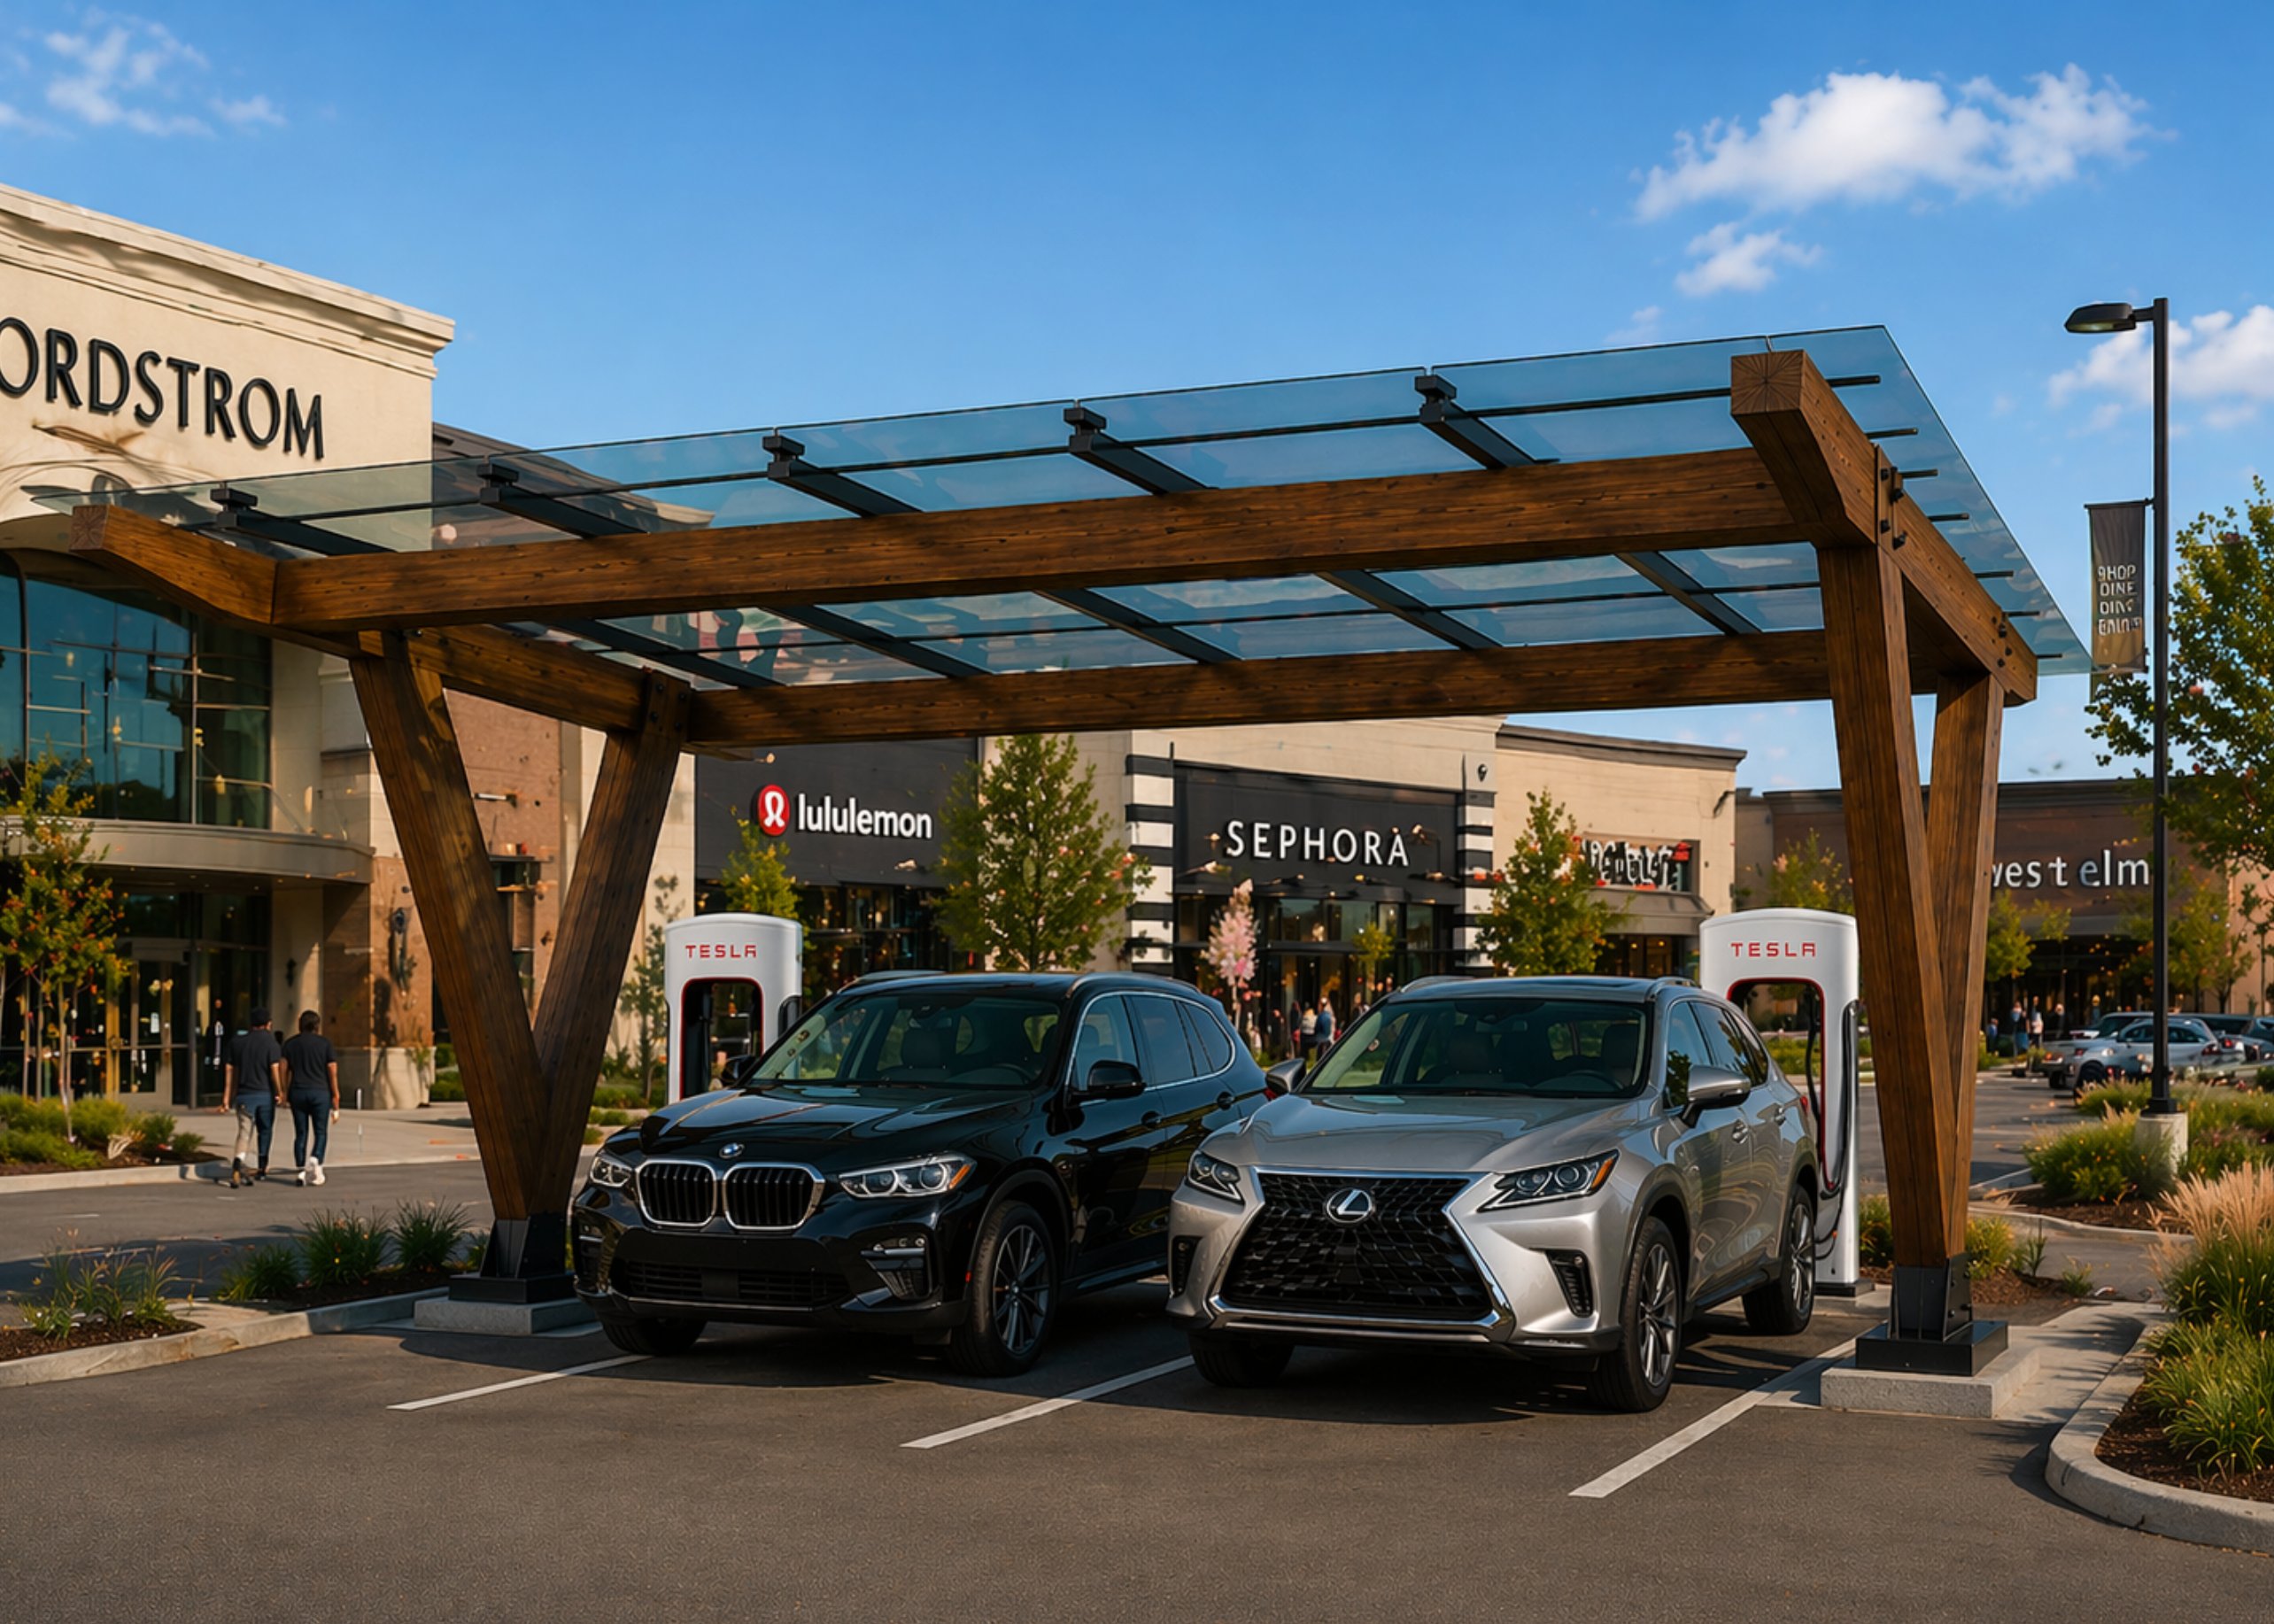
But a pergola is not a wet structure. It sits above grade on footings, rain runs off it, and air moves around every face. In that service, rot resistance is doing far less work than people assume, and the things Douglas Fir is better at start to matter more: considerably greater strength for the same section, so beams span further without sagging; availability in large sections and long lengths that cedar simply is not milled in; and a cost that runs a fraction of cedar for equivalent dimensions.
So the practical split is this. If the structure is above ground and you will put a finish on it, Douglas Fir is usually the better buy and it is what most large pergolas and pavilions are framed in. If you want something you can leave raw and ignore for decades, or the design puts wood near standing water, cedar earns its premium.
There is a full comparison of the two species, including strength, cost and best uses, in Douglas Fir vs Western Red Cedar.
Sections
Scale Is the Whole Effect
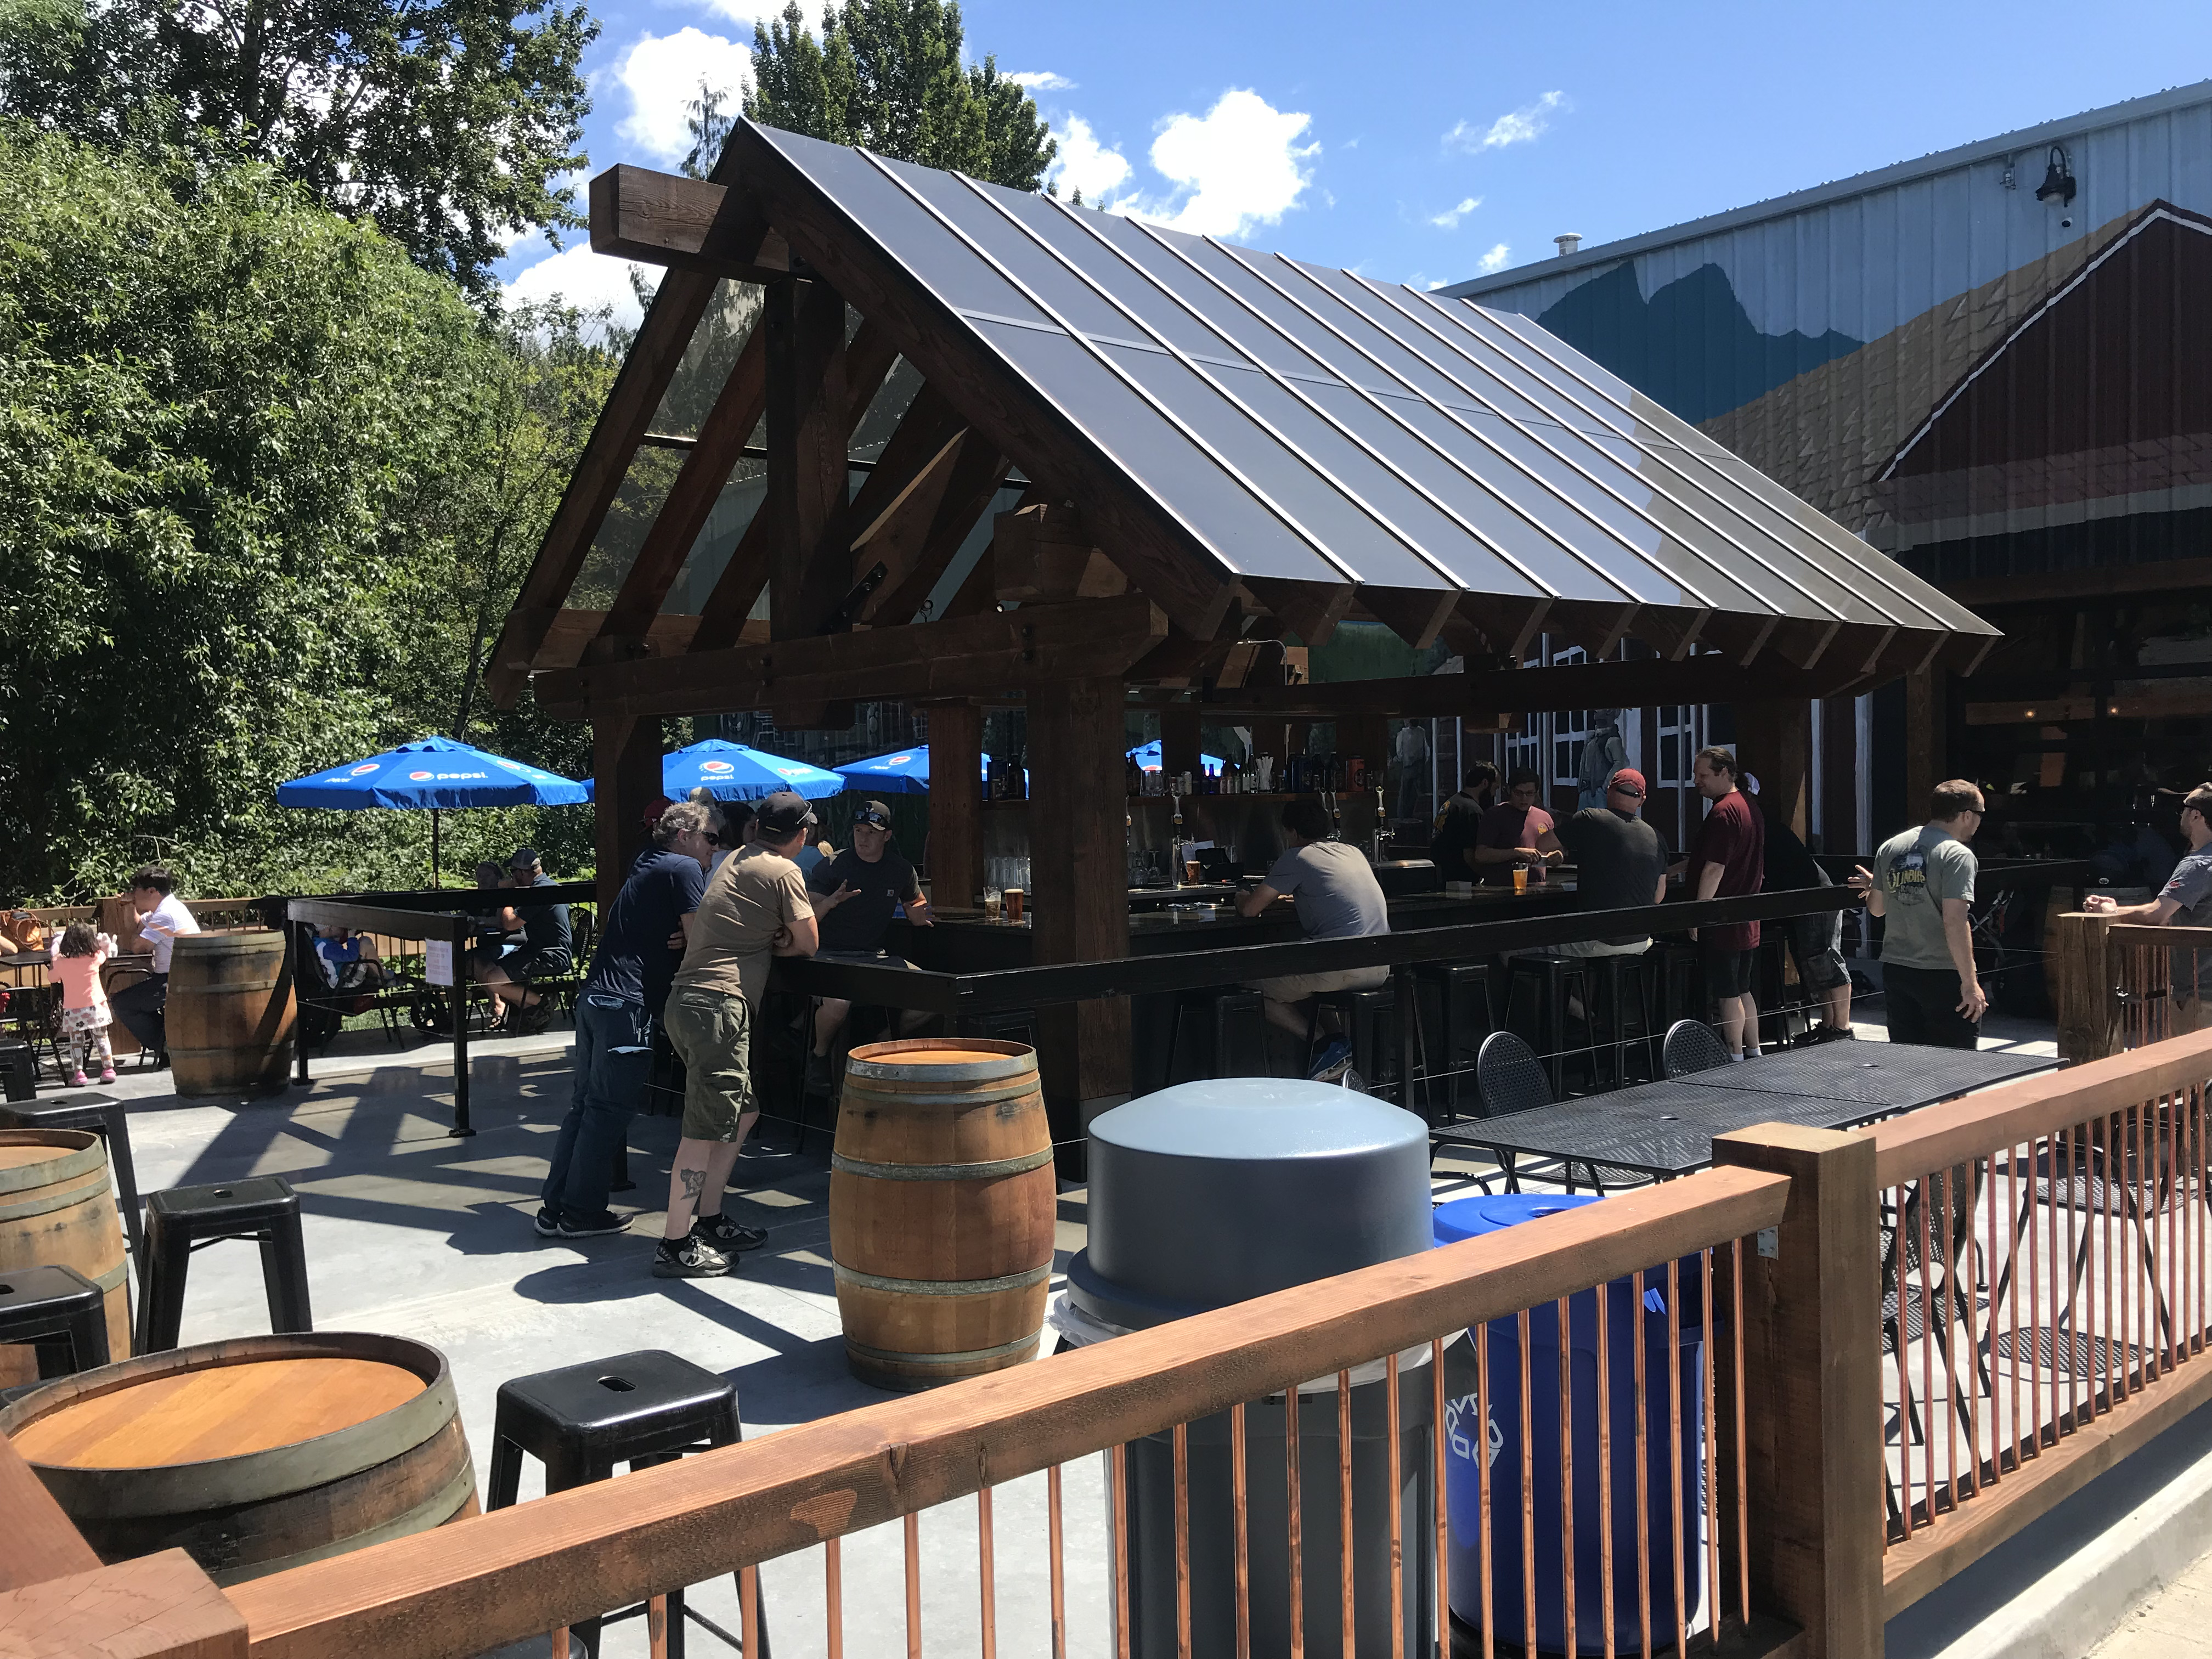
The difference between a pergola that looks substantial and one that looks like a kit is almost entirely section size. A 6x6 post carries the load fine on most residential structures. A 10x10 under the same roof looks like it was built to last a century, and the cost difference across a handful of posts is smaller than people expect.
We stock 6x6, 8x8, 10x10 and 12x12, and cut up to 30x30 to order. Lengths run to 20 ft as standard and to 60 ft custom, which matters on carports and long pavilions where a single unbroken beam reads very differently from two members and a splice.
Because everything is exposed on this kind of work, Free of Heart Center is worth asking about. Excluding the pith reduces how much a post checks and twists as it dries. We supply it to 12x12, free below 10x10 and $0.50 per board foot from 10x10 through 12x12.
How It Ages
Silver or Amber, and It Is Your Choice
Left raw, exposed Douglas Fir weathers to a soft silver gray as UV breaks down the surface lignin. That is a color change rather than decay, it happens to almost every untreated softwood, and plenty of people build specifically for it.
If you want the warm amber tone the wood arrives with, that needs a penetrating oil or a UV-inhibiting finish, and it needs renewing. How often depends on exposure rather than on a schedule, so the south and west faces will tell you before the rest of the structure does.
Worth planning for either way: we ship green, so the timber will shrink a little and check on the face as it dries over the first couple of years. Most finishes go on better once that has settled. There is more on what movement to expect in twist, splits and checks.
What We Supply For
Common Outdoor Structures
Posts and beams, everything exposed. Section size is an aesthetic decision as much as a structural one.
A pergola with a roof, which means real load and a real span rather than shade slats.
Clear span across two vehicles, usually with no interior post allowed. Longer members than people expect.
Short members in very large sections. Almost always the most visible timber on a property.
Posts, beams and counters, often mixing structural timber with a slab top.
Arbors, screens, raised beds and retaining elements above grade.