

Services
Commercial Projects
Graded, stamped and documented Douglas Fir, in the sections commercial spans actually need.
Commercial Grade
The Paperwork Is Half the Job
On a residential pergola nobody asks what grade the posts are. On a commercial structure that question arrives early, in writing, from someone with authority to stop the job.
That is the real difference between the two kinds of work, and it is why commercial buyers end up at a mill rather than a yard. A permitted structure needs material graded under a published set of rules, design values an engineer can calculate against, and a stamp an inspector can find on the member itself. We grade under WCLIB rules at no upcharge, and the figures your engineer needs are published on the specifications page.
The second difference is size. Commercial spans tend to run past what general suppliers carry, and the alternative to one long member is two short ones and a connection somebody has to design, pay for and look at.
Start a Commercial Project
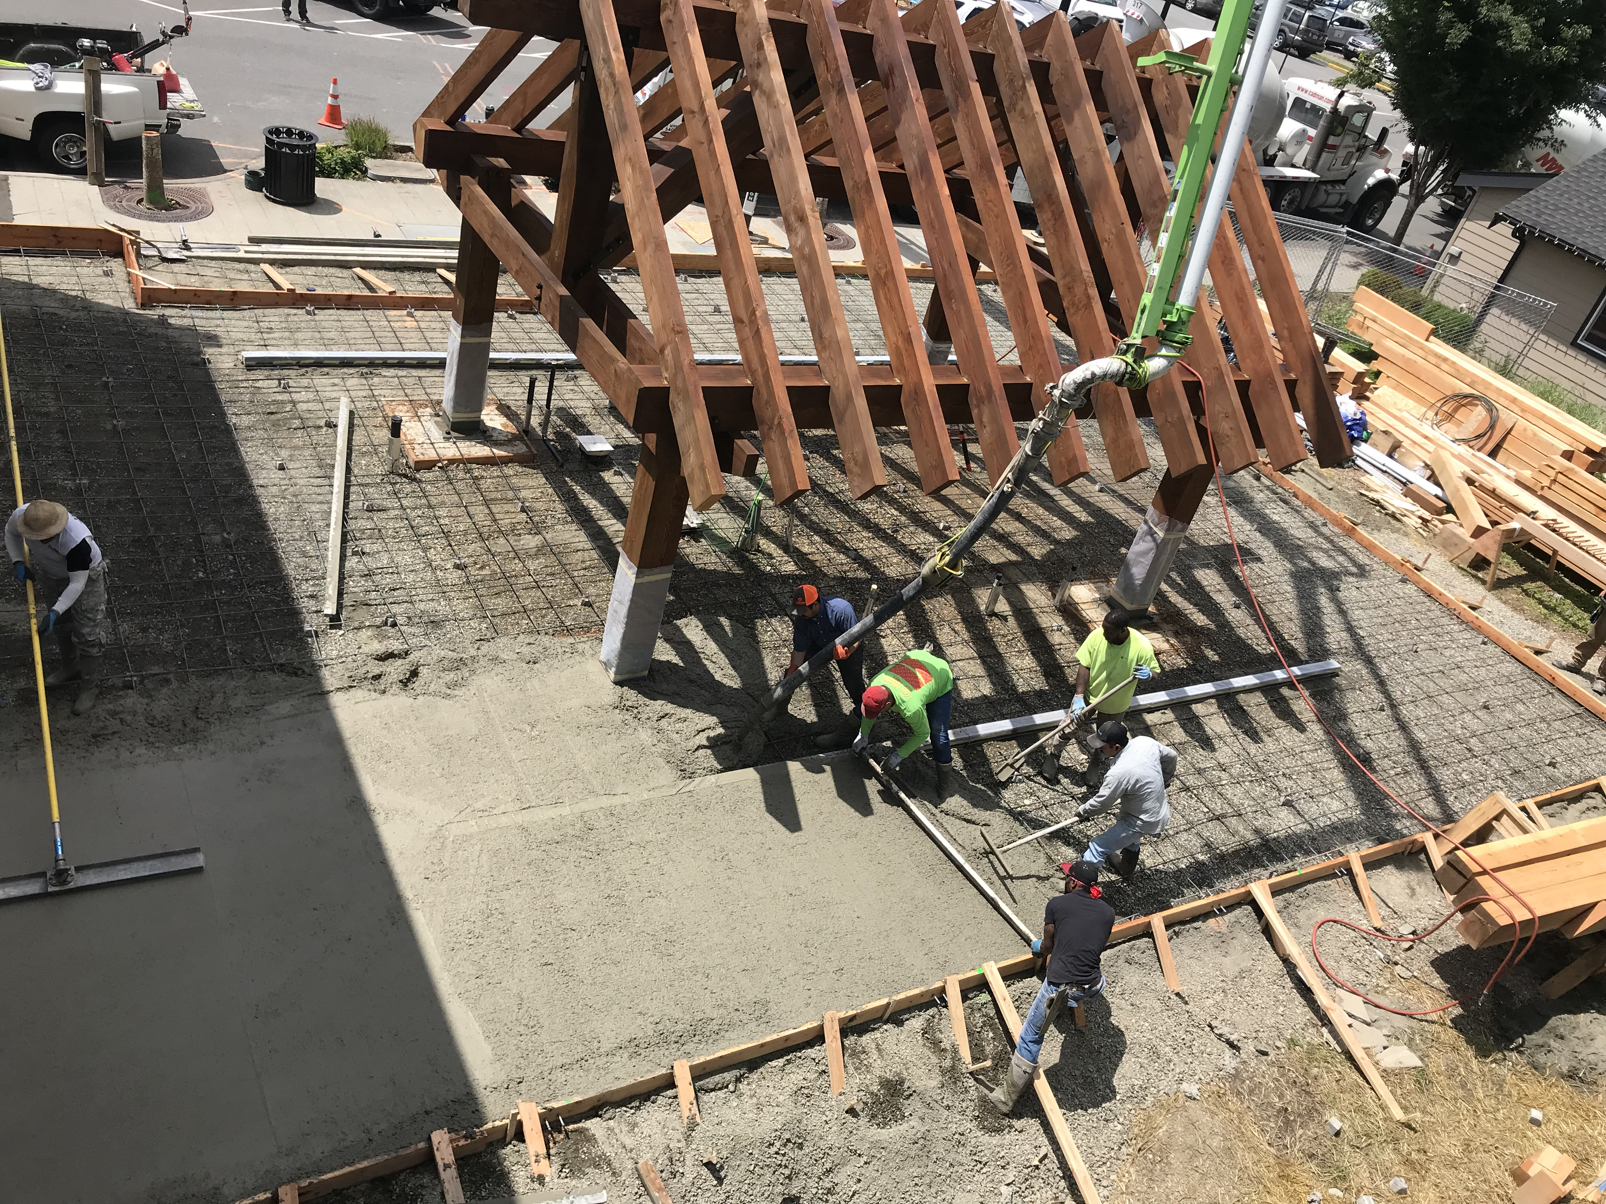
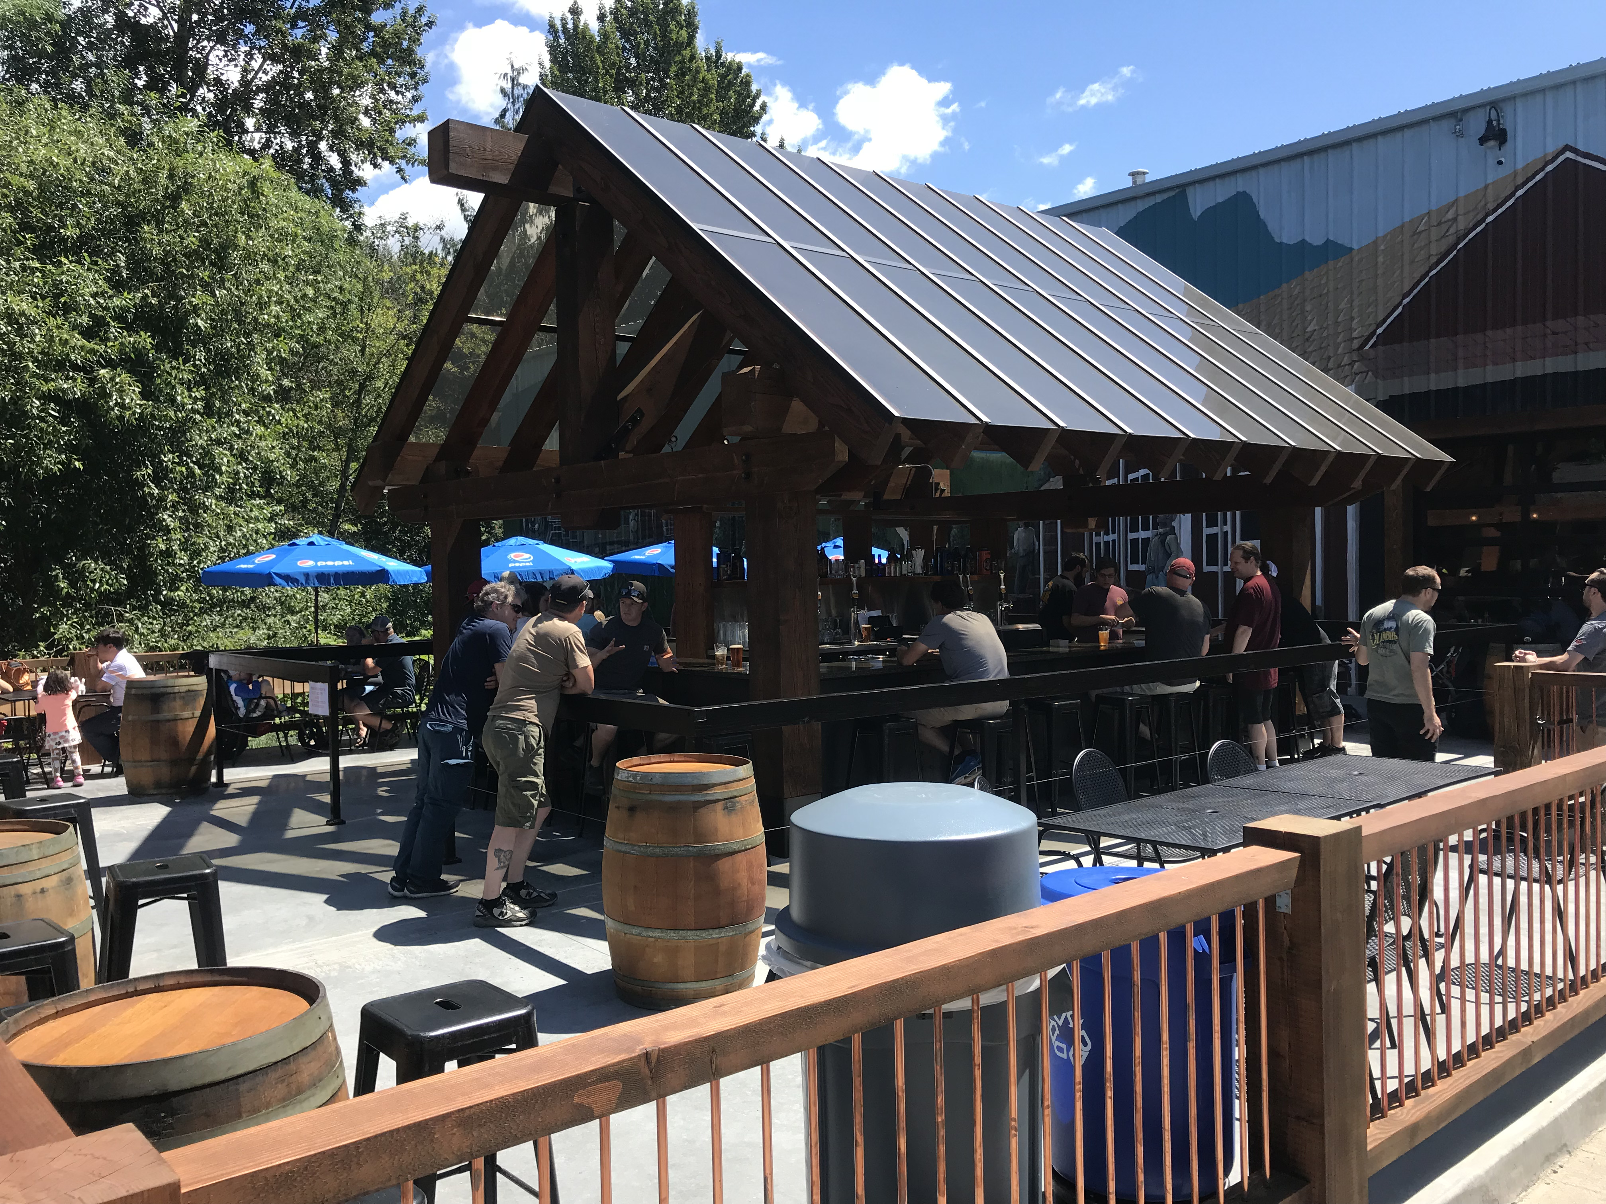
What Changes
Five Things a Commercial Job Asks For
Permitted work needs a grade on the member, not a note on an invoice. We grade under WCLIB rules at no upcharge and stamp on request.
Your engineer sizes members against NDS figures. They are on the specifications page, including the wet service factors that apply to green timber.
Commercial spans run past what a yard carries. We cut 6x6 to 30x30 and lengths to 60 ft, which usually removes a splice from the drawing.
Standard work ships in weeks, not off the shelf and not next day. The number goes in the quote so it can go in your schedule.
Material comes off our own saw, so there is no distributor markup and no three suppliers blaming each other for the one beam that did not arrive.
If you are specifying rather than buying, the page for architects and specifiers covers what we need in a drawing set, and the span and load calculator will get you to a section size before you call anyone.
Why Timber Gets Specified
On Most of This Work the Frame Is the Finish
A steel frame gets hidden. A timber frame in a taproom is the reason people photograph the room, which means the material is doing two jobs and gets judged on both.
Practically that moves two decisions. Section size stops being purely structural, because a 10x10 post under the same load reads very differently from a 6x6, and the cost difference across a handful of posts is smaller than people expect. And Free of Heart Center becomes worth paying for, since excluding the pith reduces how much a member checks as it dries. FOHC is no charge below 10x10 and $0.50 per board foot from 10x10 through 12x12.
It also means setting expectations with the client before the frame goes up. Timber ships green and will check on the face over the first couple of years. That is normal, it is not a defect, and twist, splits and checks in solid sawn Douglas Fir is the page to send an owner who has not worked with timber before.
Build Sequence
From Concept to Complete
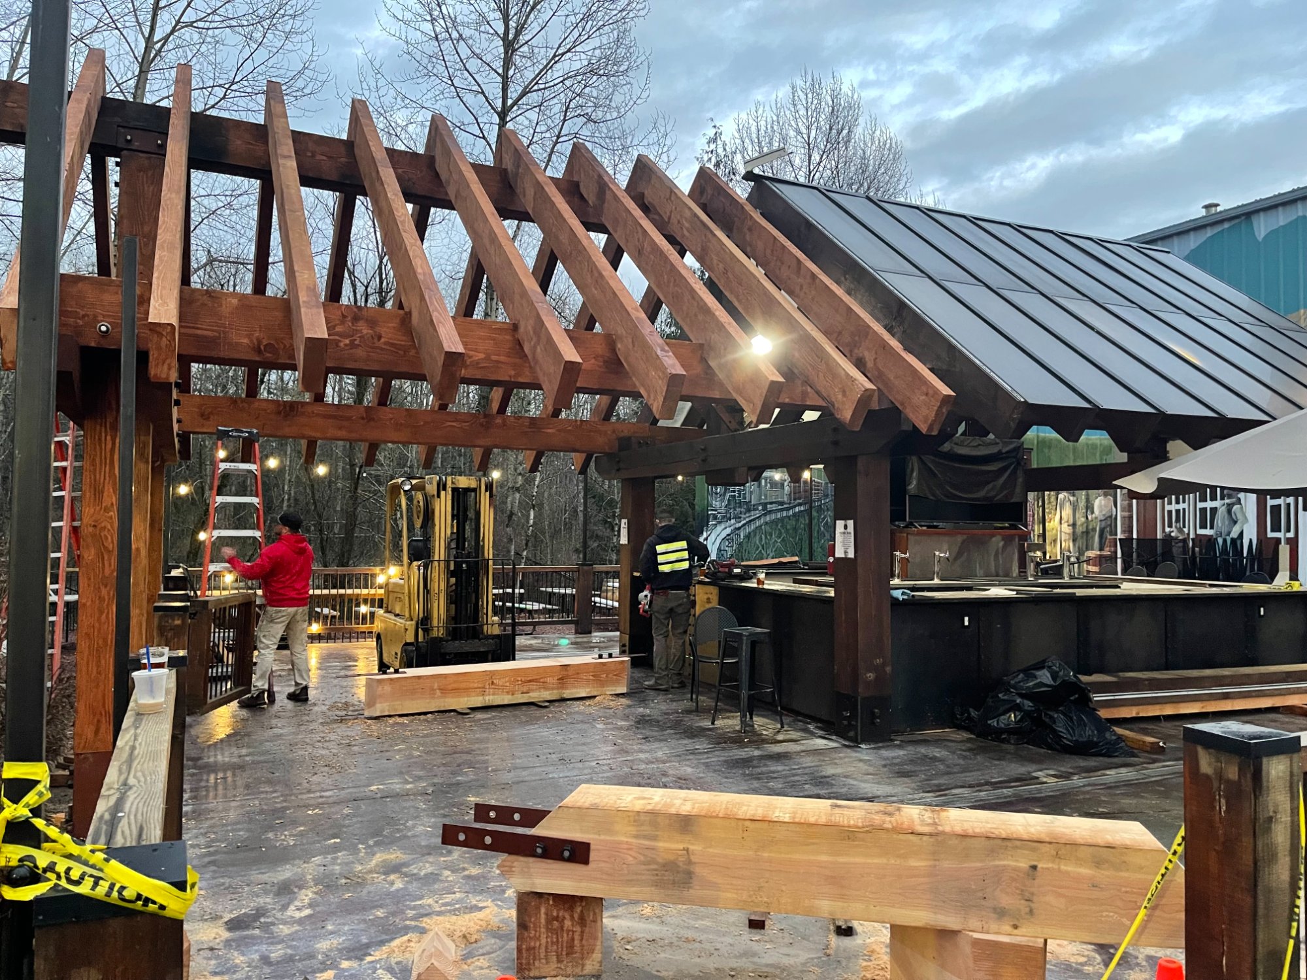
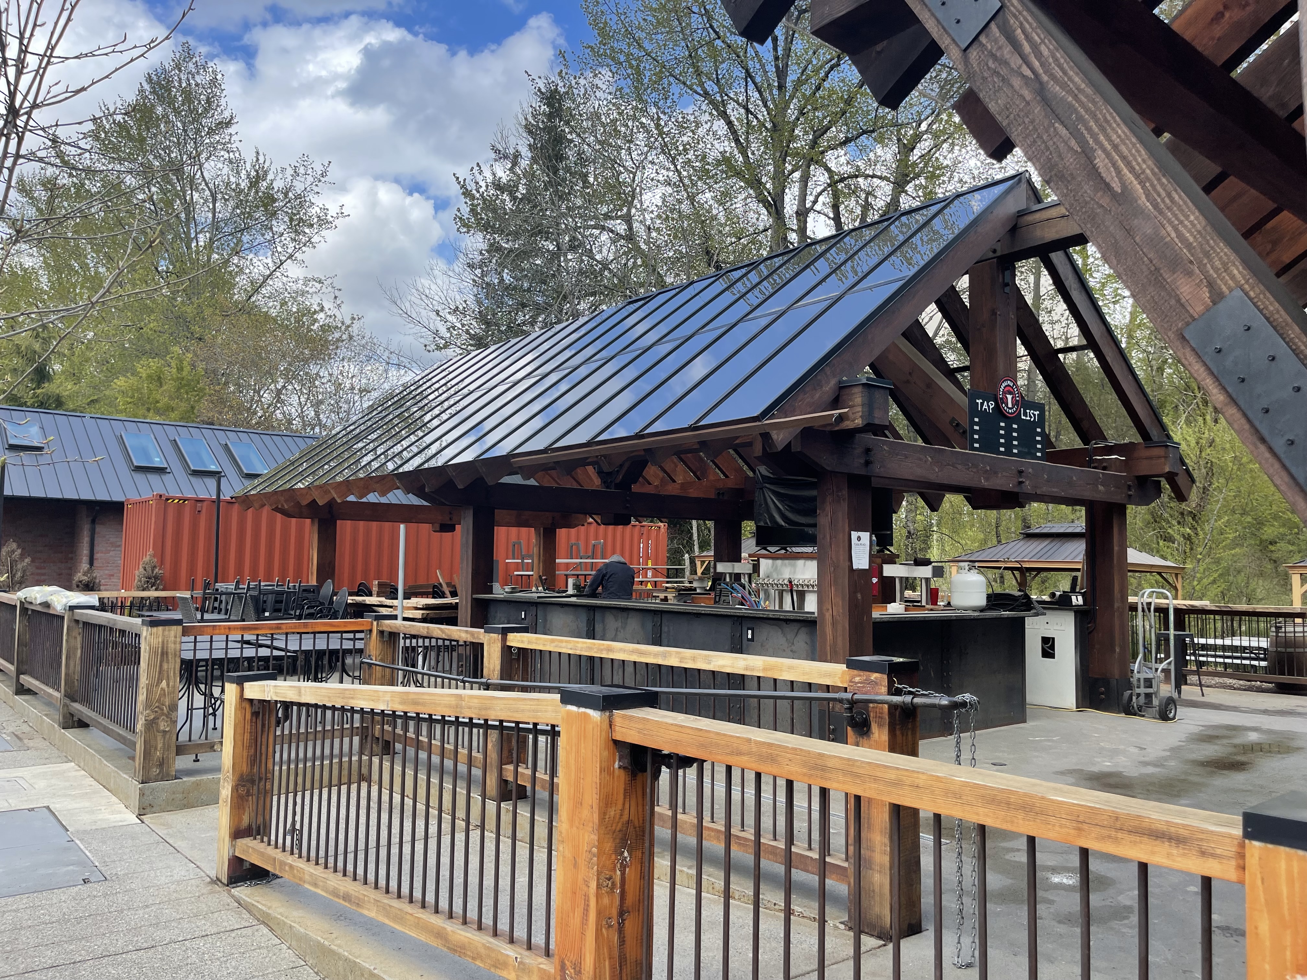
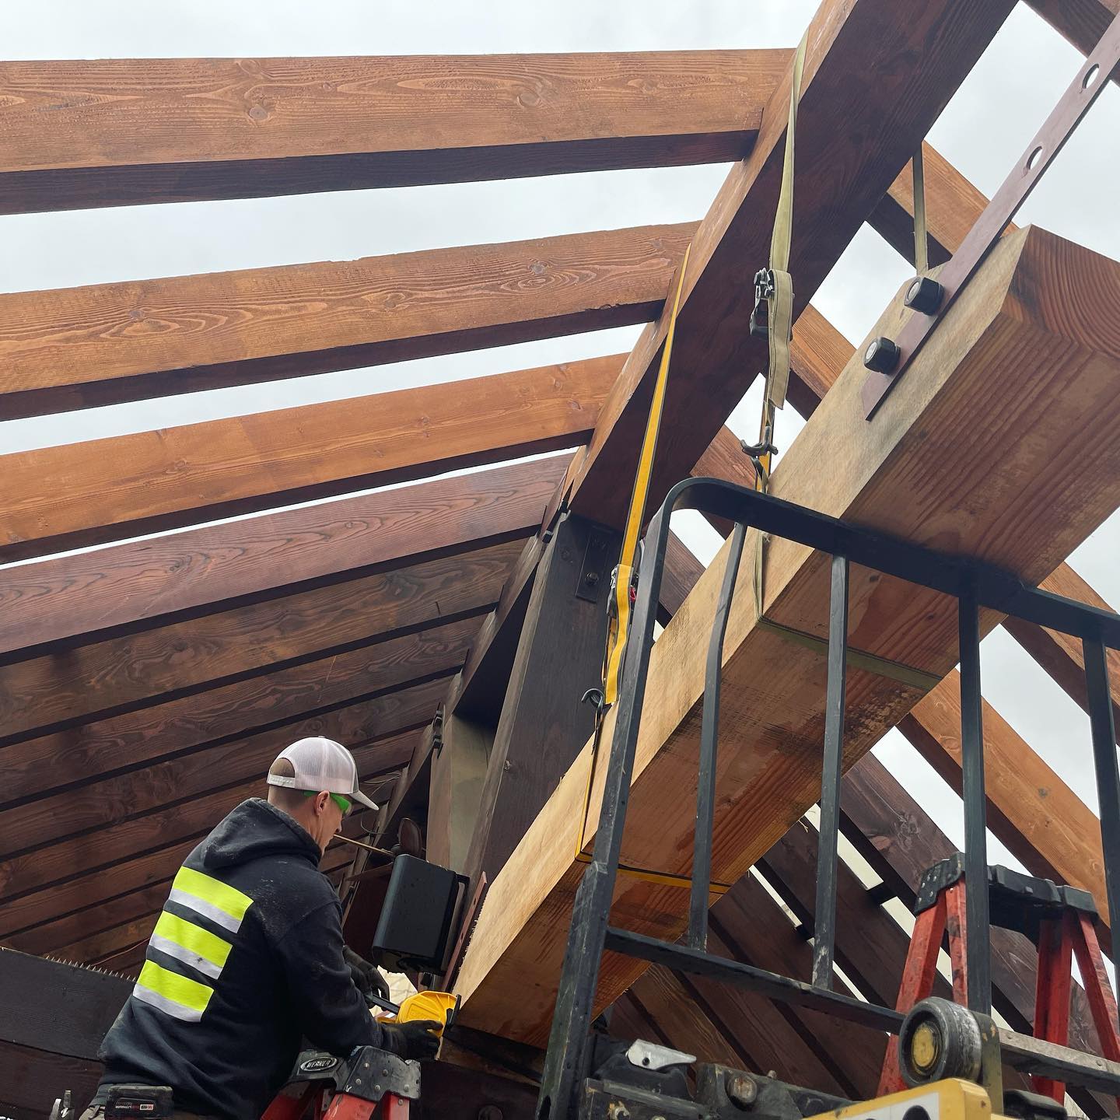
Timber we milled, going up on a PNW brewery outdoor bar structure