
Services
Custom Timber Structures
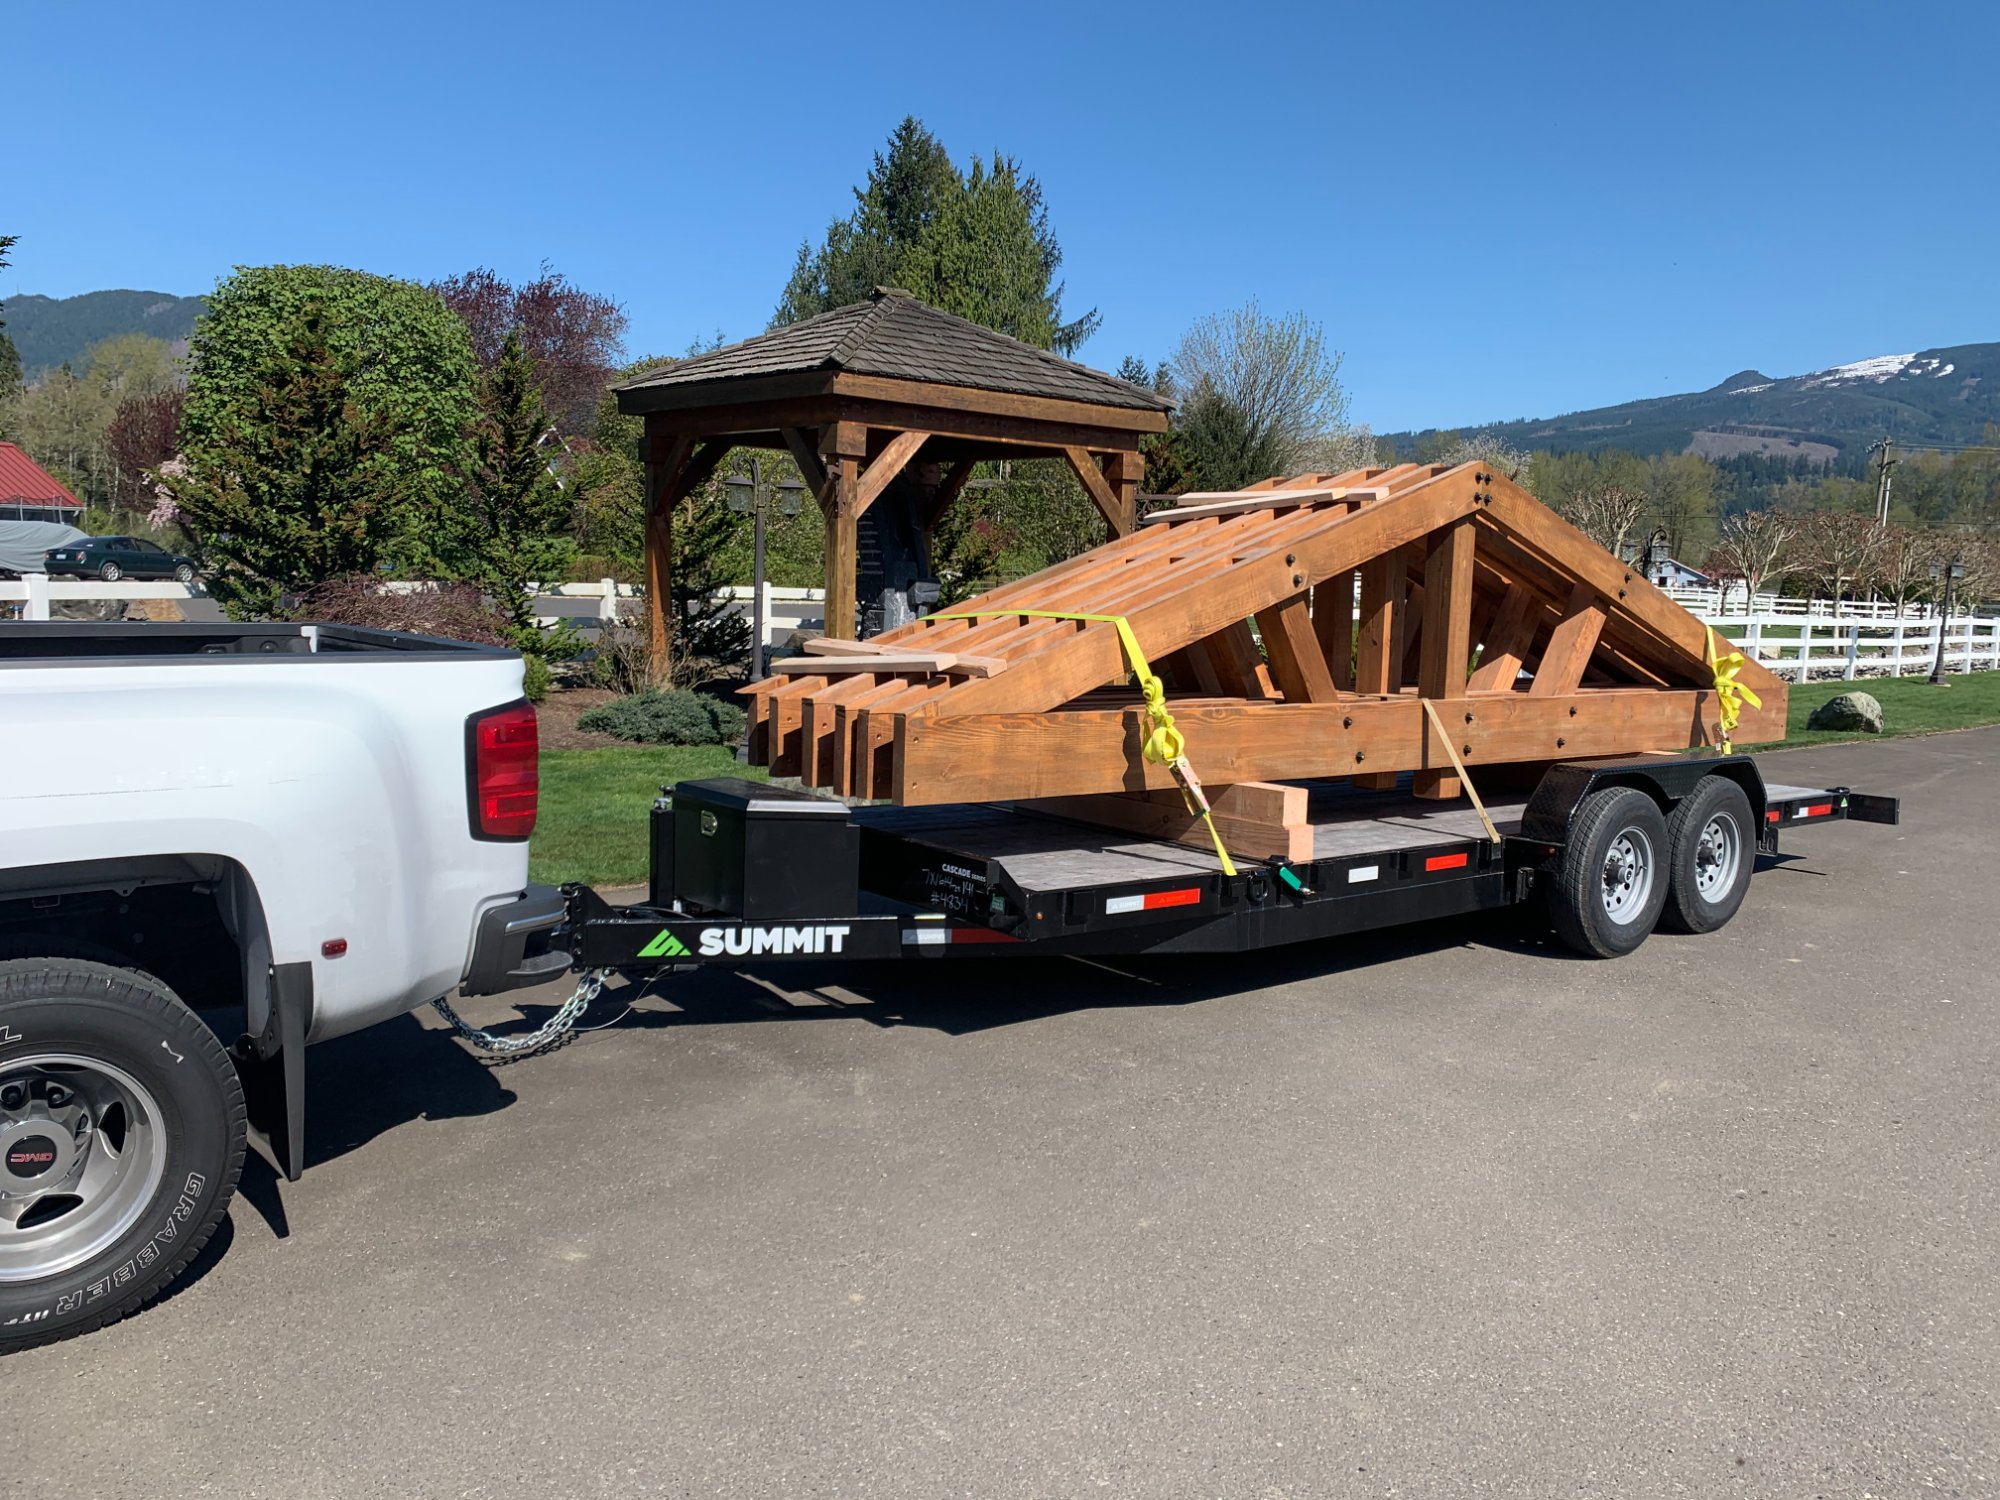
From the log to the last joint. Milled and fabricated at our Arlington mill, and stood up on site by our partner company Svensen Builders.
Mill to Site
Cut and Fitted Before It Ships
Most suppliers sell you a stack of timber and leave the rest to you. We cut the frame to your drawings before it leaves the mill, so every post, beam and brace arrives sized, joined and labeled.
That means no markup on material, because it comes off our own saw rather than through a distributor, and the people cutting the joinery work with Douglas Fir every day. How far we take the fabrication is up to you, from a cut list to a full build kit with hardware.
Washington Timber Company is the mill, not the builder. When a project needs someone to stand the frame up as well, that goes to our partner company Svensen Builders, working out of the same Arlington location. Western Washington only. Everywhere else, the timber ships to your builder.
See Our Work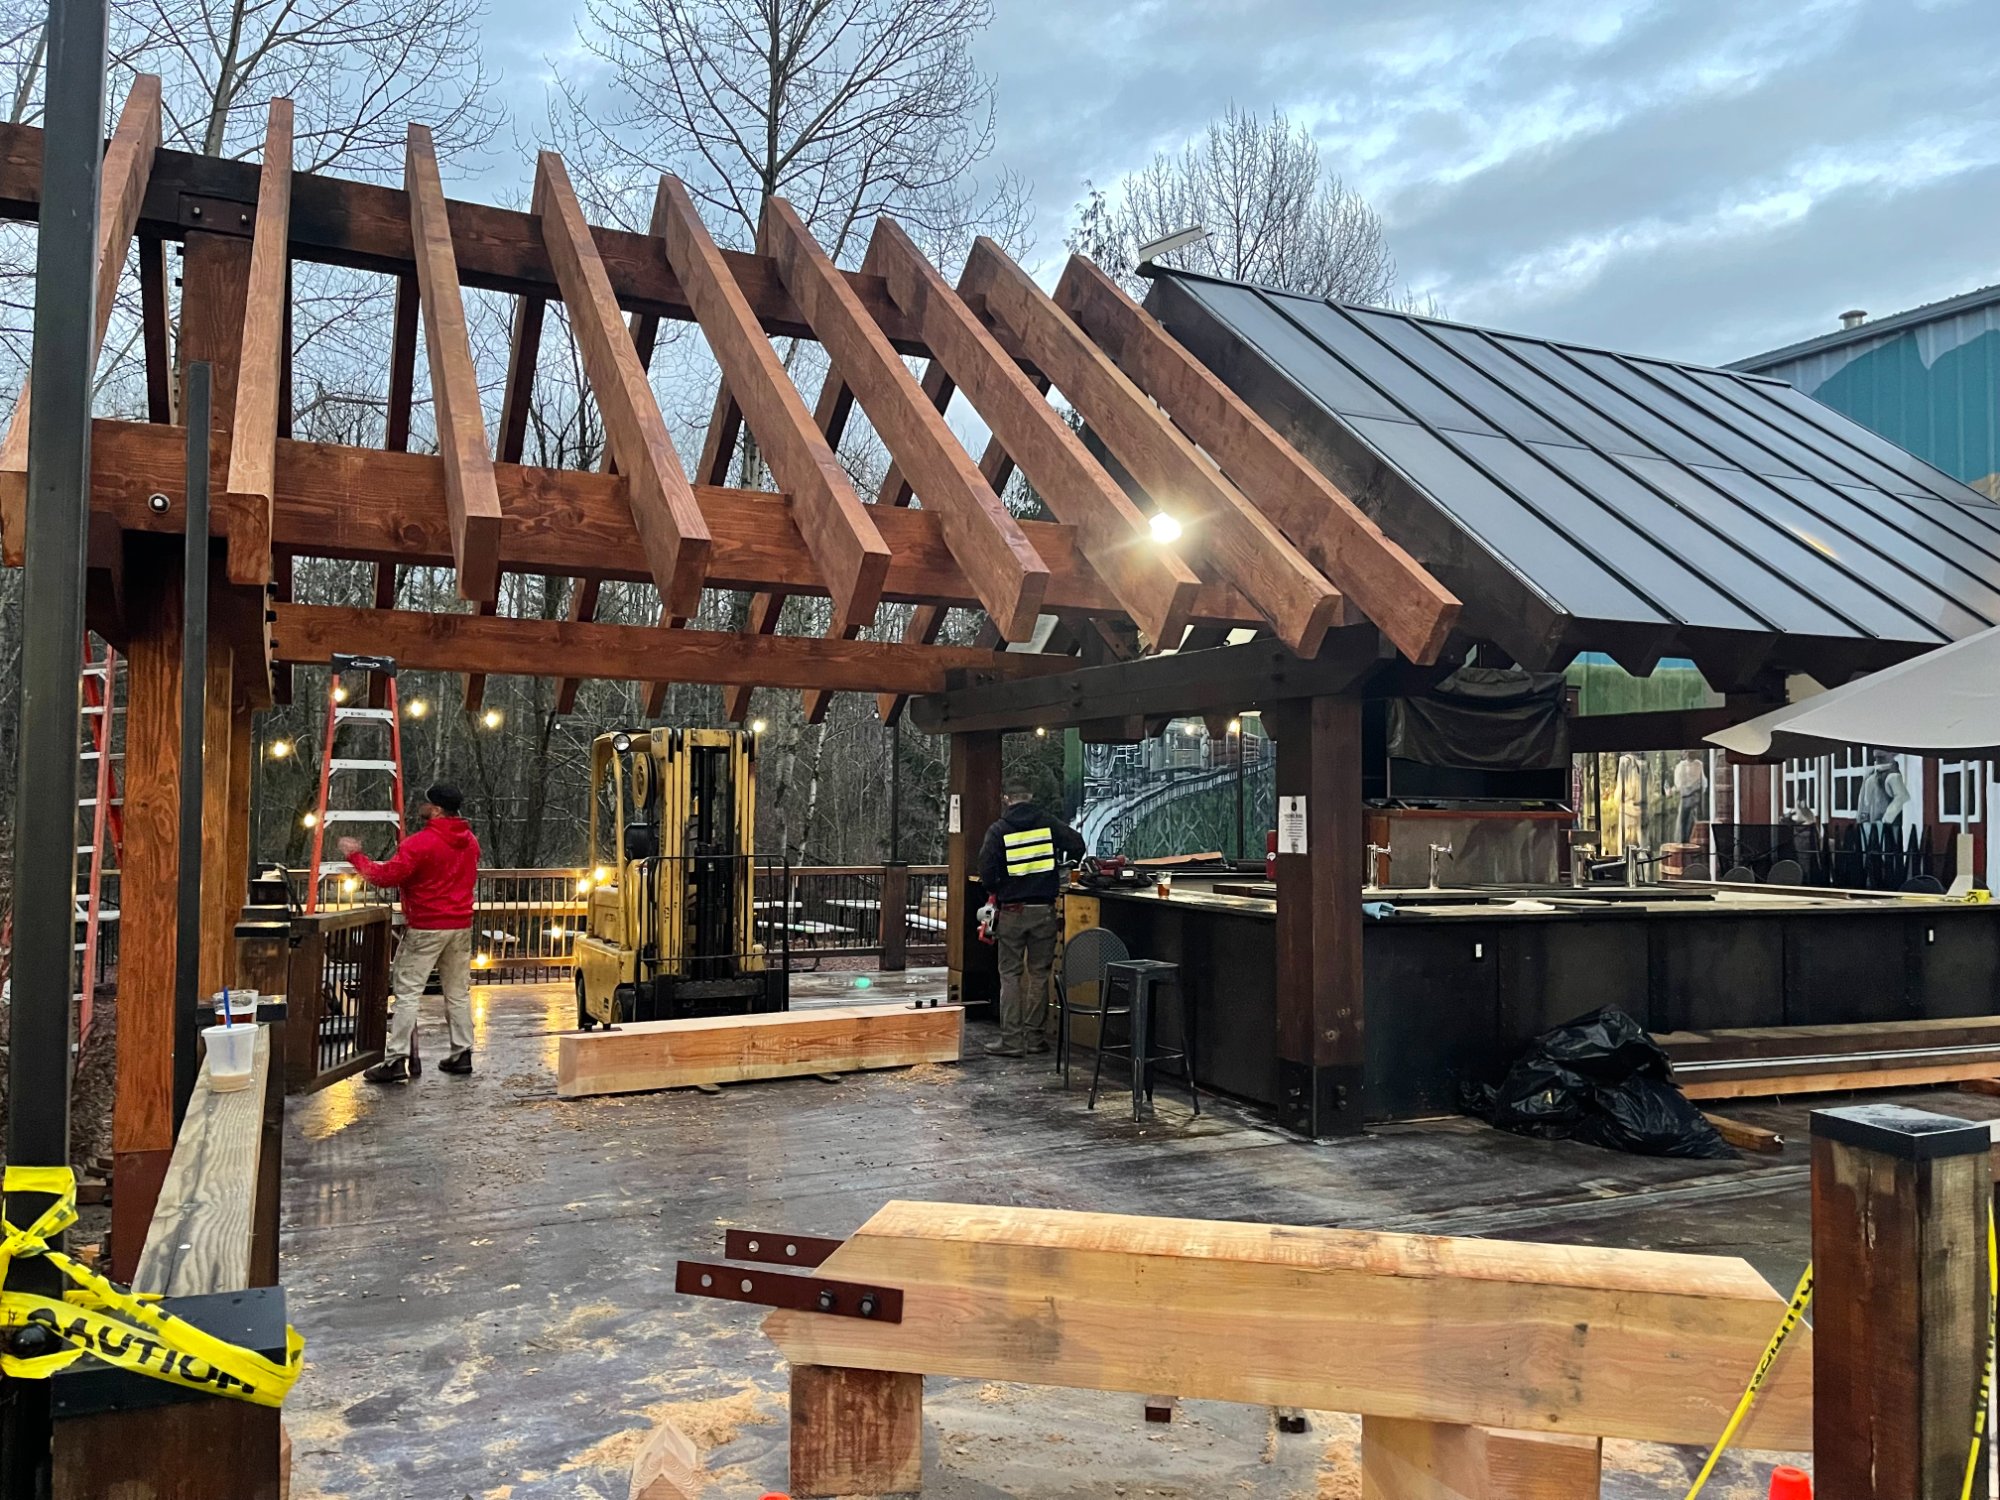
Connections
Two Ways a Timber Frame Goes Together
Almost every heavy timber structure uses one of two approaches at the joints, and the choice drives both the cost and the look far more than the species does.
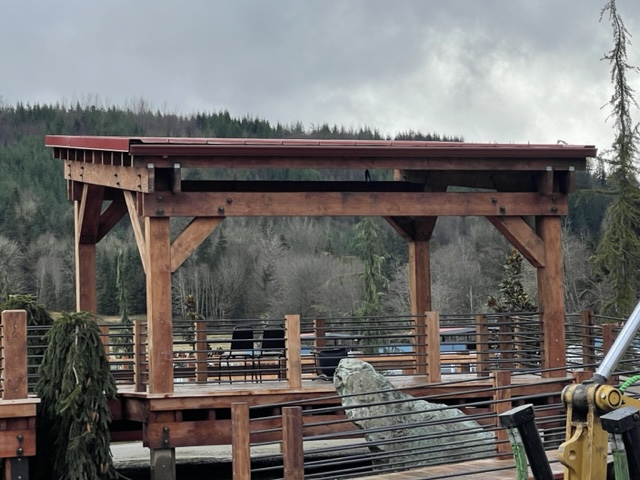
Traditional joinery cuts the connection into the wood itself. Mortise and tenon, housed joints, pegs instead of bolts. It takes much longer to cut, it demands tight tolerances, and the result is a frame with no visible metal, which for a lot of people is the entire reason to build in timber.
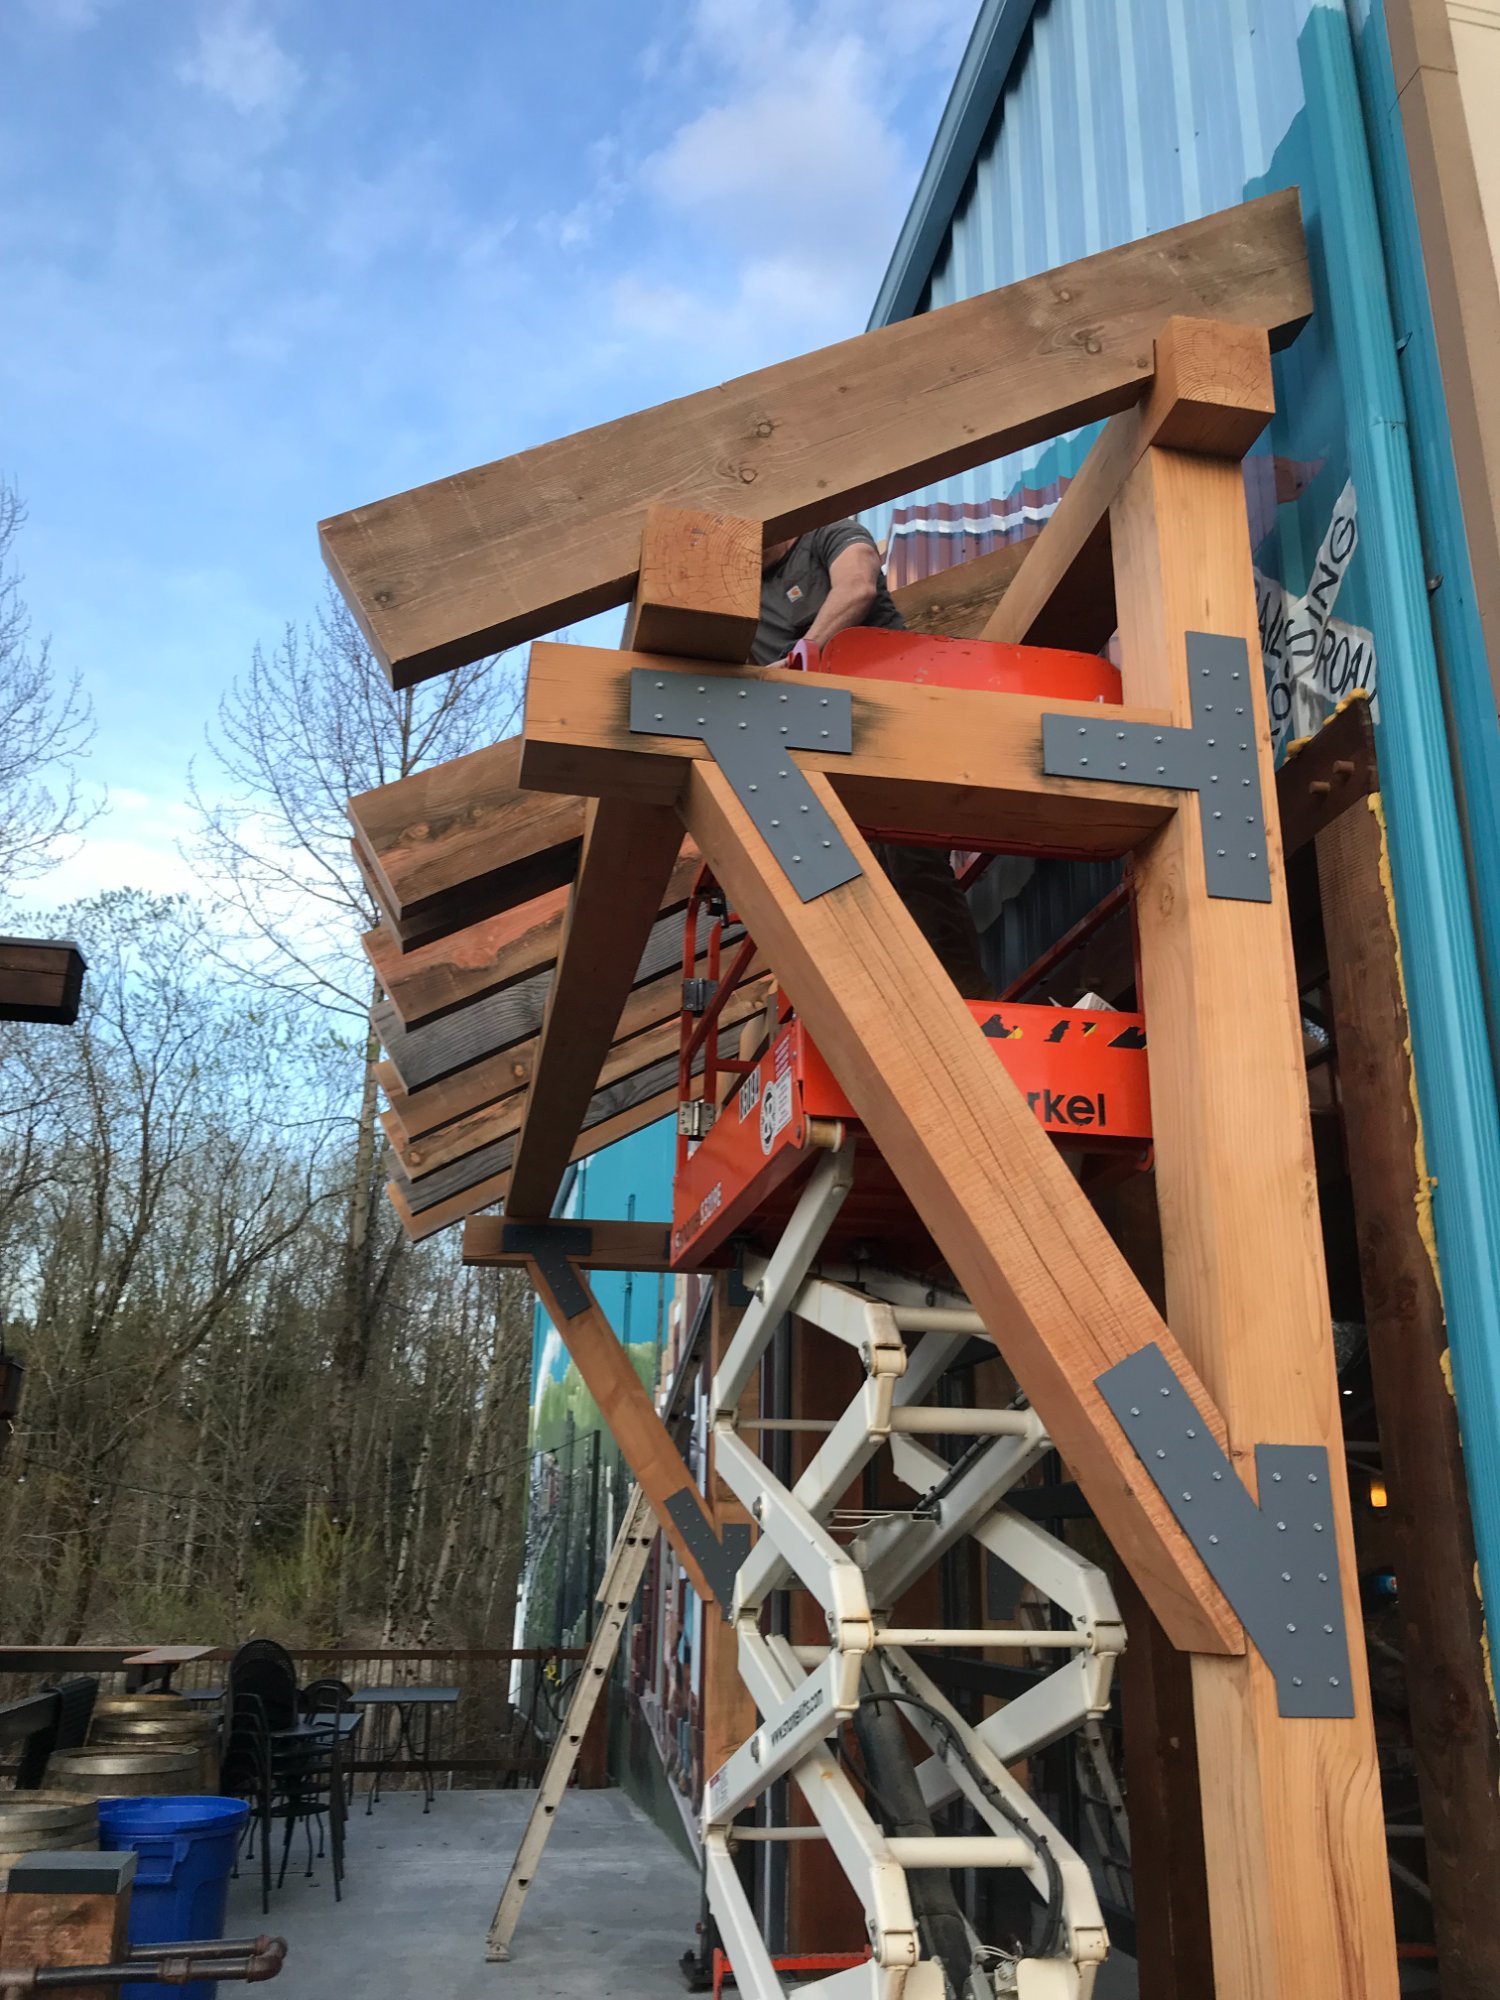
Post-and-beam with engineered connectors does the same structural job with steel plates, brackets and through bolts. It is faster to cut, far more forgiving on site, easier for an engineer to calculate and stamp, and usually the cheaper route by a wide margin. On agricultural and commercial work it is the normal answer. The hardware can be exposed as a deliberate detail or concealed in the joint.
We cut to whichever the drawings call for. If you are weighing them up, the honest summary is that joinery is an aesthetic decision you pay for in labor, and connectors are an engineering decision you pay for in appearance. There is more on how heavy timber frames are put together in the Pacific Northwest in timber frame construction with Douglas Fir.
Sizing
Section Size Is Half Structure, Half Proportion
On an exposed frame the members are the architecture, so the section that satisfies the engineer and the section that looks right are often not the same number. A 6x6 post can carry a residential pavilion roof without complaint and still look like scaffolding under it. A 10x10 under the same load reads as permanent, and across six posts the cost difference is smaller than most people assume.
Our pricing is built so that upsizing is not punished until it has to be. Sections up to 12x12 carry no size surcharge at all. From 13x13 through 24x24 it is $1.00 per board foot, and 24x30 and 30x30 add $2.00. Length behaves the same way: everything to 20 ft is standard, and the surcharge only begins past that. Which section suits which job is laid out in timber sizes from 6x6 to 30x30, and the span and load calculator will give you a starting point in a minute.
One upgrade is worth asking about on anything visible. Free of Heart Center excludes the pith from the section, which reduces how much a member checks as it dries. It costs nothing below 10x10 and $0.50 per board foot from 10x10 through 12x12. Above that the log dictates a boxed heart and it is not available. Design values for every grade are on the specifications page.
How It Works
How an Order Runs
01
Estimate
Share your project details: size, type, location, timeline.
02
Spec
We work through sections and spans with you and confirm the cut list.
03
Mill
Timber is milled in-house to exact dimensions at our Arlington facility.
04
Ship or raise
It ships to your site and your builder, or Svensen Builders raises it in western Washington.